

Address
3600 Amethyst Drive, Rocklin, CA
Price
$ 565,000
Property Attributes
- MLS#226079084
- TypeSingle Family
- Listing Status Active
- CountyPLACER
- CityRocklin
- AreaRocklin
- NeighborhoodFive Star
- Zip95677
- StyleRustic,Traditional
- Year Built1994
- Price$ 565,000
- Bedrooms3
- Full Bathrooms2
- Half Bathrooms0
- Sqr Footage1286
- Lot Size0.155 Acres
Data Source:
MetroList MLS
Property Description
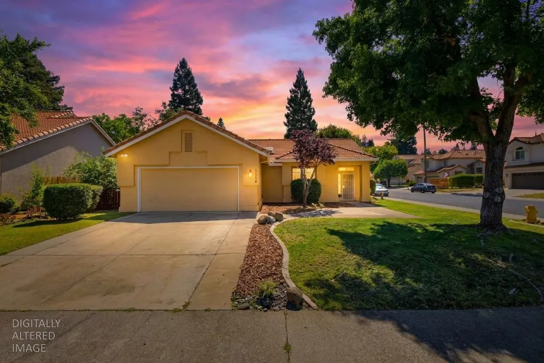
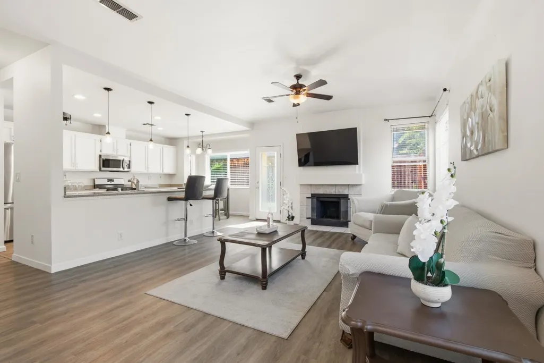
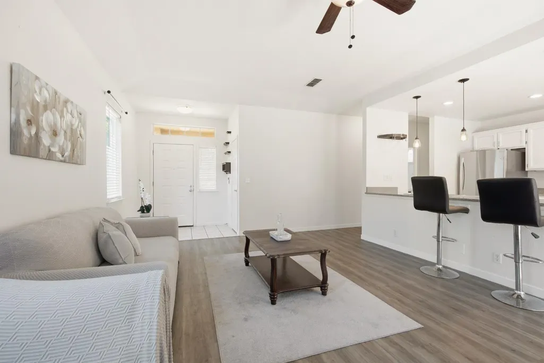
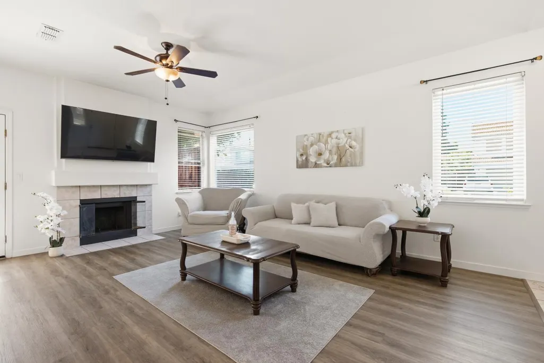
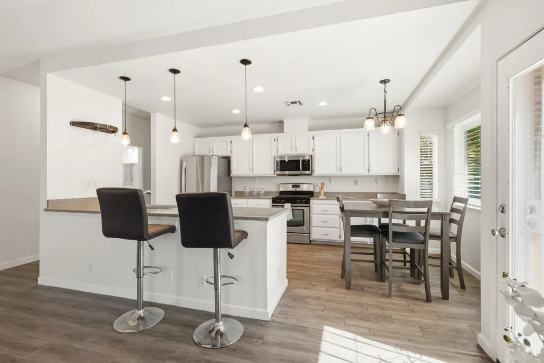
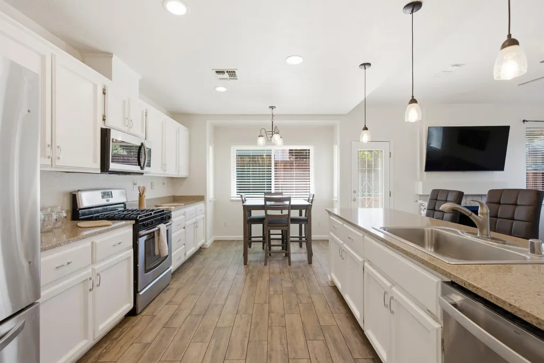
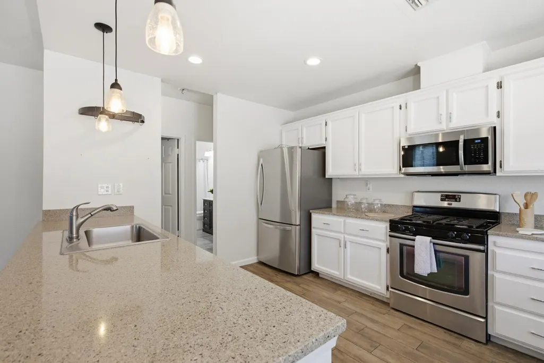
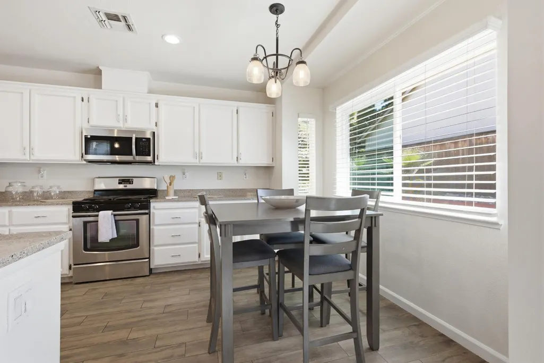
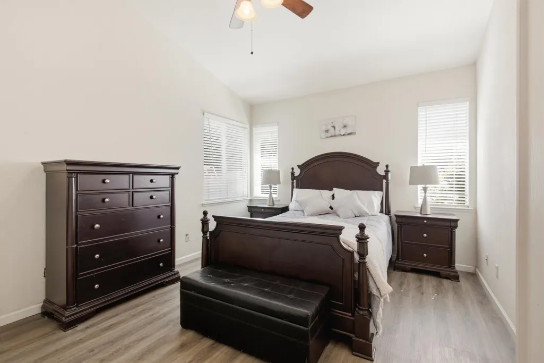
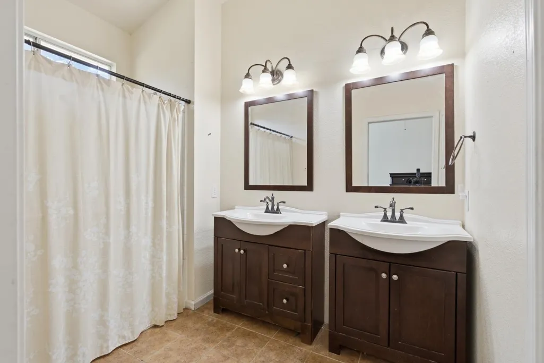
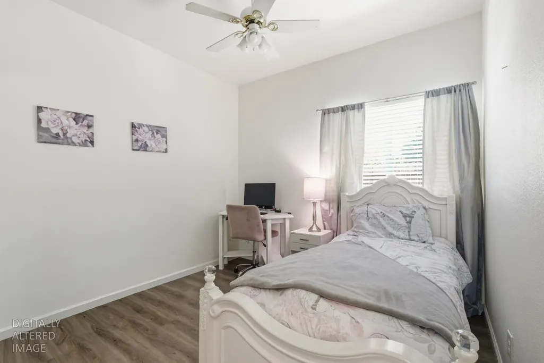
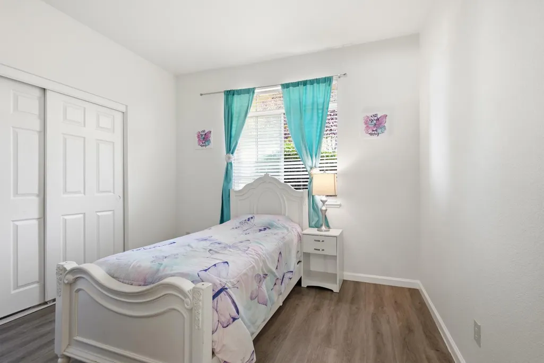
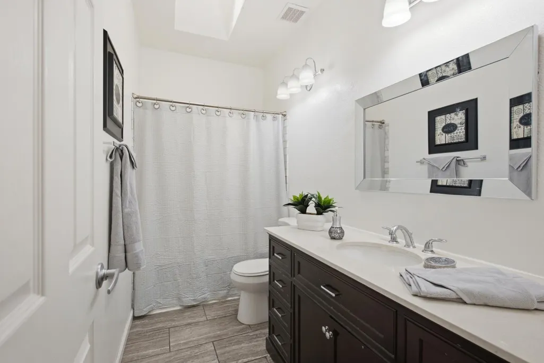
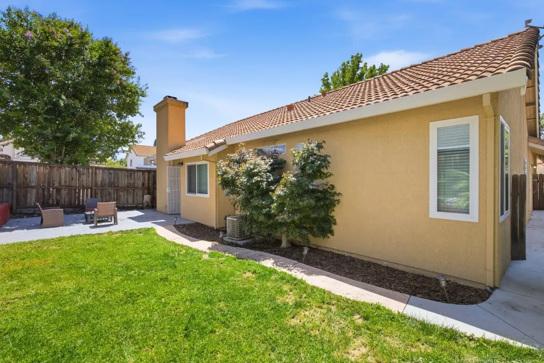
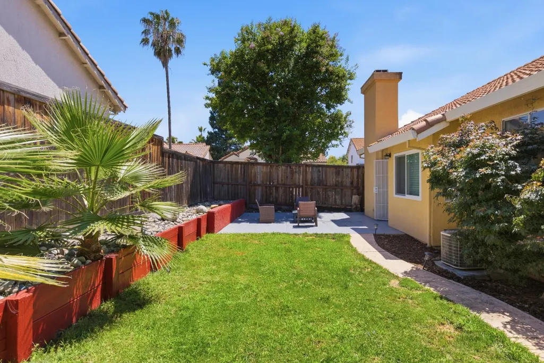
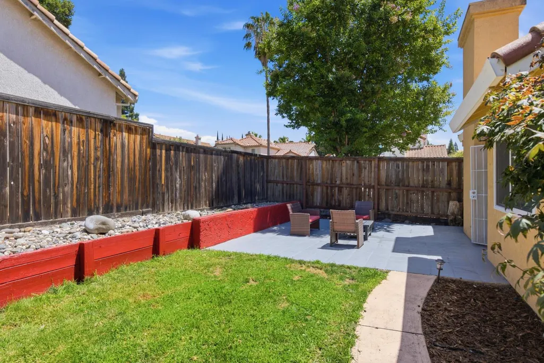
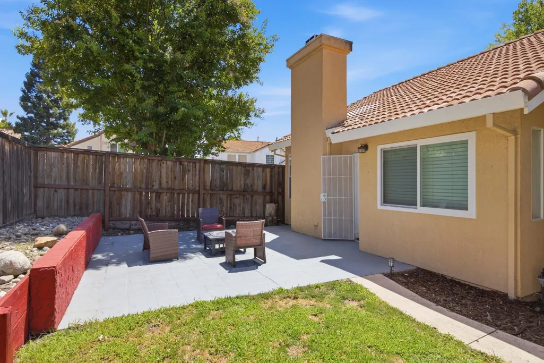
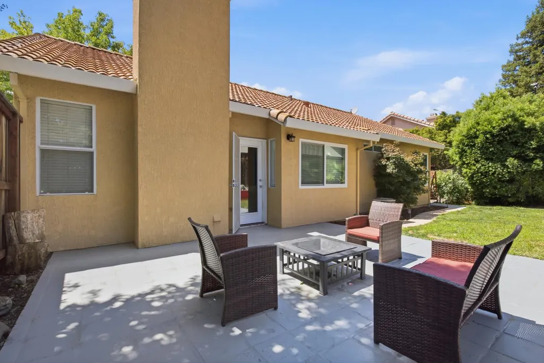
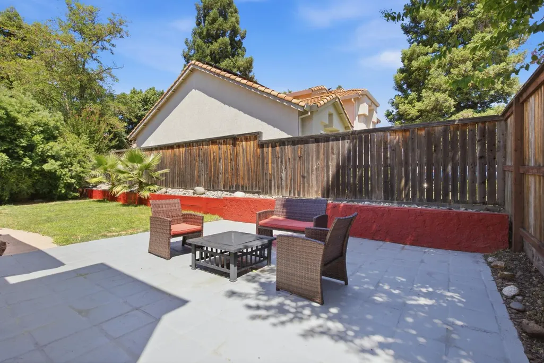
The Easy Choice for your Next Chapter now at a Great New Price. Updated, Single-Story & No HOA! THE FEELING: Move-in ready and easy to love. Tucked onto a quiet interior corner lot, this welcoming 3-bedroom, 2-bath home delivers comfort, functionality, and low-maintenance living. Vaulted ceilings and newer windows bring in an abundance of natural light, while fresh interior paint, warm LVP flooring, quartz countertops, stainless steel appliances, and LED lighting create a clean, modern feel. An ideal opportunity for a first-time buyer, downsizer, or anyone looking for an easier lifestyle without sacrificing space. THE HOME: Well-designed and thoughtfully updated. The flexible 3-bedroom, 2-bath floor plan gives you room for guests, a home office, hobbies, or simply extra breathing room. Updated bathrooms add a fresh touch, while numerous improvements provide peace of mind: windows and blinds (2024), dishwasher and disposal (2025), and microwave (2026). Newer water heater and garage door opener. Roof and pest repairs have been completed. No HOA! With so many updates already done, you can move in and enjoy rather than spend weekends tackling projects. THE HEART OF THE HOME: Open, bright, and made for everyday living. The kitchen, dining, and living areas come together in an inviting open-concept great room. Vaulted ceilings enhance the sense of space, while the fireplace adds warmth and ambiance. Quartz countertops, stainless steel appliances, and a natural flow to the dining and living areas make entertaining easy or simply enjoy a comfortable night at home. OUT YOUR DOOR: Convenience is right outside your door. Easy access to Hwy 80, shopping, dining, parks, trails, and highly rated schools, plus close proximity to Kaiser and Sutter Hospitals, Costco, and Galleria Mall for everyday essentials, healthcare, shopping, and dining. The location is especially appealing for first-time buyers looking for convenience and for downsizers wanting to simplify without giving up access to the places that matter. A backyard ready to enjoy. Start the morning with coffee, fire up the grill on the weekend, or unwind outdoors at the end of the day. This peaceful setting gives you just the right amount of outdoor space without creating a lot of maintenance. Whether you're buying your first home or ready to simplify, this one checks a lot of boxes and makes it easy to feel right at home.
| Price History | |
|---|---|
| 6/25/2026 | Listed $575,000 |
| 7/9/2026 | 1$570,000 |
| 9/10/2026 | 1$565,000 |
General Features
| Sewer | Public Sewer |
|---|---|
| Heating | Central,Fireplace(s) |
| Cooling | Ceiling Fan(s),Central,Whole House Fan |
| Utilities | Public,Other |
| Roof | Spanish Tile |
| Appliances | Free Standing Refrigerator,Gas Cook Top,Gas Water Heater,Dishwasher,Microwave,Plumbed For Ice Maker,Self/Cont Clean Oven,ENERGY STAR Qualified Appliances,Free Standing Gas Oven |
| Garage Spaces | 2.0 |
| Patio/Porch Features | Back Porch,Uncovered Patio |
| Architectural Style | Rustic,Traditional |
| Construction Materials | Stucco,Wood |
| Pets Allowed | Yes |
| Year Built | 1994 |
| Electric | 220 Volts |
| Stories Count | 1 |
| Property Subtype | Single Family Residence |
| County | Placer |
| Property Type | Residential |
| HOA | No |
| Subdivision Name | Five Star |
| Facing Direction | West |
| Full Baths | 2 |
| Close Price | 0.0 |
| Status | Active |
| Directions | Sunset to Fairway to Aurora Loop to Amethyst. |
| City | Rocklin |
| Senior Community Y/N | No |
| High School District | Rocklin Unified |
| Zoning Description | Res |
| Open Parking Spaces | 0.0 |
| MLS Area | 12677 |
| Lot Size Square Feet | 6752.0 |
| Carport Spaces | 0.0 |
| Home Warranty Y/N | No |
| Property Condition | Updated/Remodeled |
| Standard Status | Active |
| Middle/Junior School District | Rocklin Unified |
| Elementary School District | Rocklin Unified |
| Year Built Source | Assessor Auto-Fill |
Interior Features
| Flooring | Laminate,Vinyl |
|---|---|
| Total Fireplaces | 1 |
| Fireplace Features | Living Room,Wood Burning |
| Window Features | Bay Window(s),Caulked/Sealed,Dual Pane Full,Low E Glass Full,Skylight(s) |
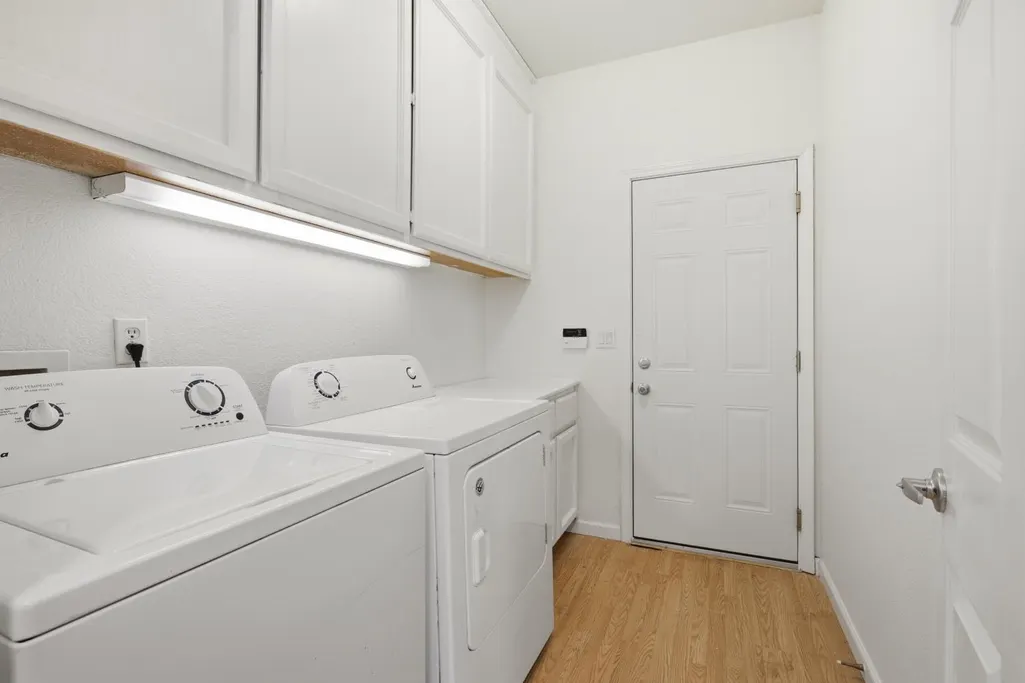
| Laundry Features | Cabinets,Electric,Gas Hook-Up,Hookups Only,Inside Room |
| Total Bedrooms | 3 |
| Room Type | Attic,Primary Bedroom,Primary Bedroom,Dining Room,Kitchen,Laundry,Living Room |
| LivingAreaSource | Assessor Auto-Fill |
| Kitchen Features | Breakfast Area,Quartz Counter,Island,Island w/Sink,Kitchen/Family Combo |
| Total Baths | 2 |
| Primary Bathroom Features | Closet,Shower Stall(s),Double Sinks,Fiberglass,Tile,Window |
| Living Room Features | Cathedral/Vaulted,Great Room,View |
| Dining Room Features | Breakfast Nook,Dining Bar,Dining/Living Combo |
| Primary Bedroom Features | Closet,Ground Floor |
| RoomBathsOtherFeatures | Double Sinks,Tub w/Shower Over,Window |
Exterior Features
| Fencing | Back Yard,Wood,Fenced |
|---|---|
| Parking Features | Attached,Garage Door Opener,Garage Facing Front |
| Lot Features | Auto Sprinkler F&R,Corner,Landscape Back,Landscape Front,Low Maintenance |
| Water Source | Public |
| Total Parking | 0.0 |
| Foundation Details | Concrete,Slab |
| Spa | No |
| Lot Size Acres | 0.155 |
| Private Pool | No |
| Lot Size Source | Assessor Auto-Fill |
| Horse Y/N | No |
Amenities
- Foreclosure
- Views
- Short Sale
- New Construction
- Adult 55+
- Lease To Own
- No HOA Fees
- Furnished
- Primary On Main
- Air Conditioning
- Seller Finance
- Green
- Fixer Upper
- Horse
- Golf
- Fireplace
- Deck
- Garage
- Basement
- Pool
Property vs Single Family Average in 95677
Price
Year Built
Visits
 All measurements and all calculations of area are approximate. Information provided by Seller/Other sources, not verified by Broker. All interested persons should independently verify accuracy of information. Provided properties may or may not be listed by the office/agent presenting the information. Data maintained by MetroList© may not reflect all real estate activity in the market.
All real estate content on this site is subject to the Federal Fair Housing Act of 1968, as amended, which makes it illegal to advertise any preference, limitation or discrimination because of race, color, religion, sex, handicap, family status or national origin or an intention to make any such preference, limitation or discrimination.
MetroList CA data last updated: September 16, 2026 2:21 AM UTC
All measurements and all calculations of area are approximate. Information provided by Seller/Other sources, not verified by Broker. All interested persons should independently verify accuracy of information. Provided properties may or may not be listed by the office/agent presenting the information. Data maintained by MetroList© may not reflect all real estate activity in the market.
All real estate content on this site is subject to the Federal Fair Housing Act of 1968, as amended, which makes it illegal to advertise any preference, limitation or discrimination because of race, color, religion, sex, handicap, family status or national origin or an intention to make any such preference, limitation or discrimination.
MetroList CA data last updated: September 16, 2026 2:21 AM UTC 