
Address
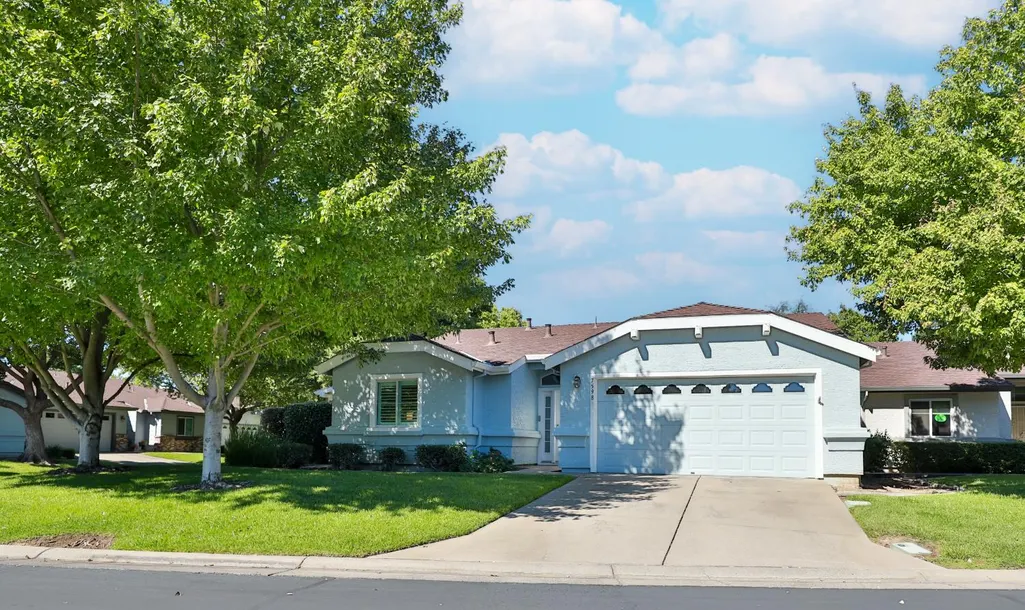
7598 Sunmore Lane, Sacramento, CA
Price
$ 419,000
Property Attributes
- MLS#226085295
- TypeSingle Family
- Listing Status Active
- CountySACRAMENTO
- CitySacramento
- AreaSacramento
- NeighborhoodSuncountry 03
- Zip95828
- StyleA-Frame,Contemporary
- Year Built1994
- Price$ 419,000
- Bedrooms2
- Full Bathrooms2
- Half Bathrooms0
- Sqr Footage1285
- Lot Size0.1331 Acres
Data Source:
MetroList MLS
Property Description
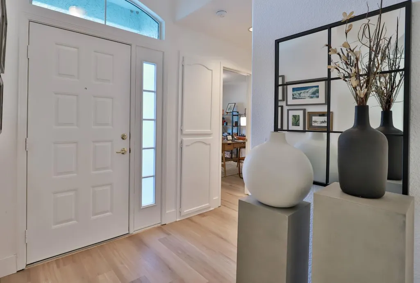
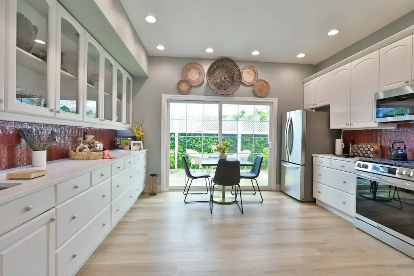
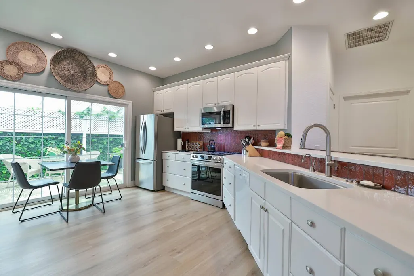
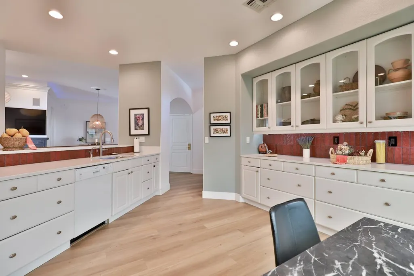
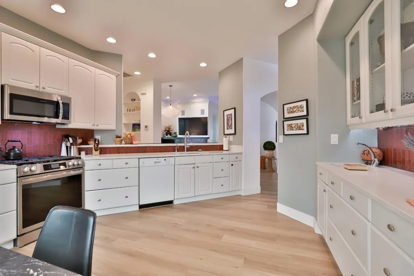
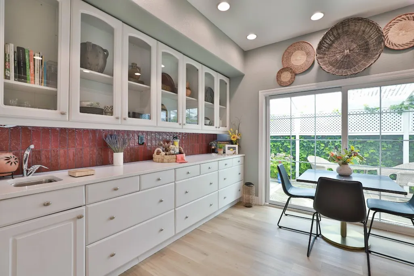
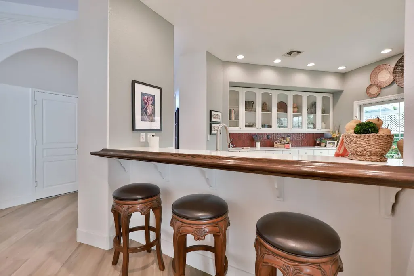
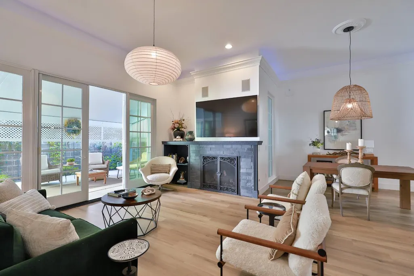
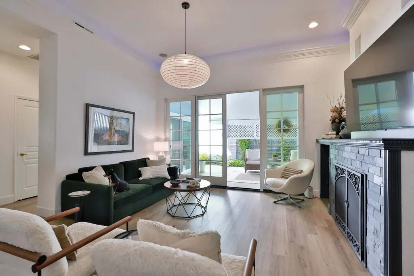
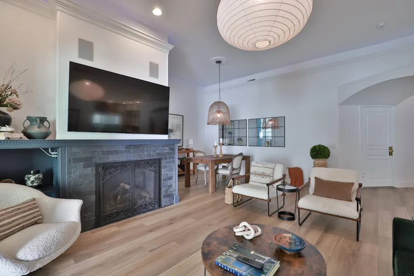
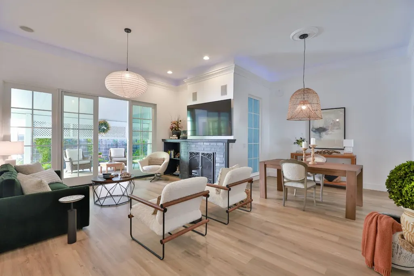
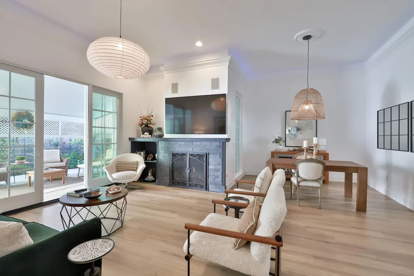
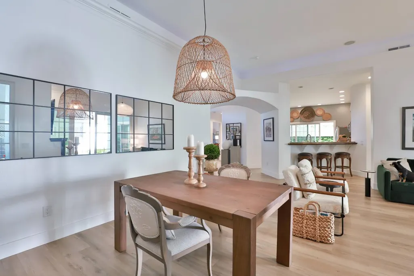
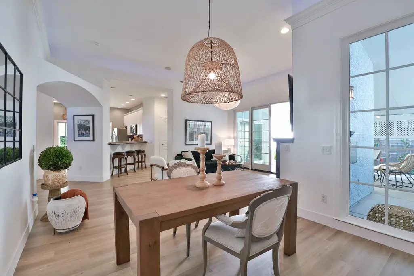
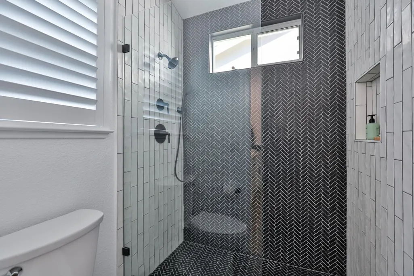
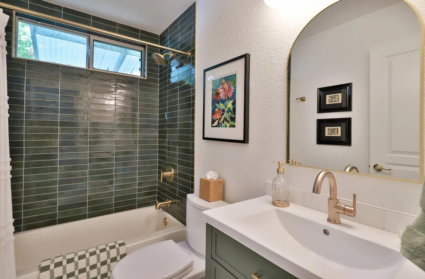
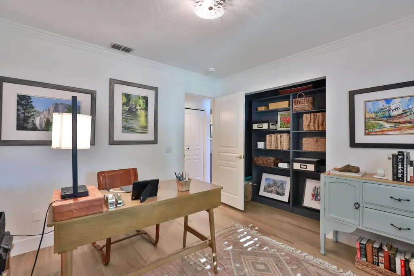
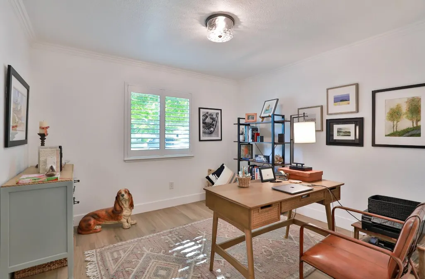
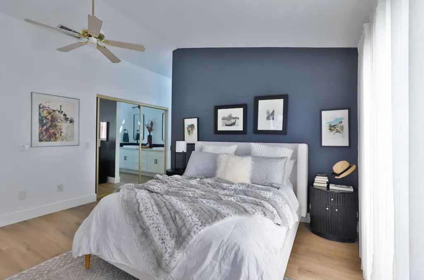
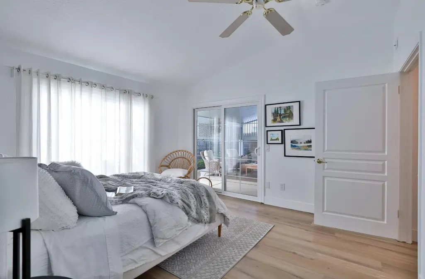
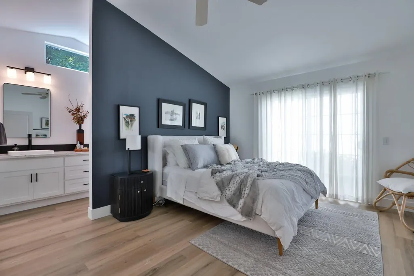
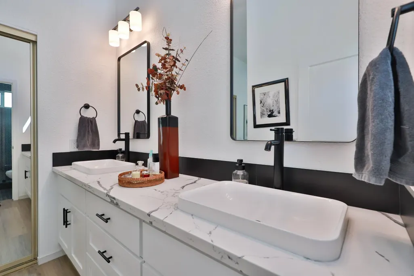
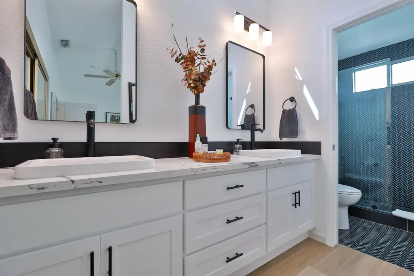
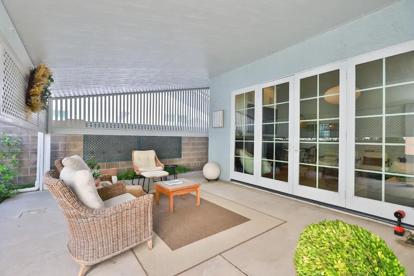
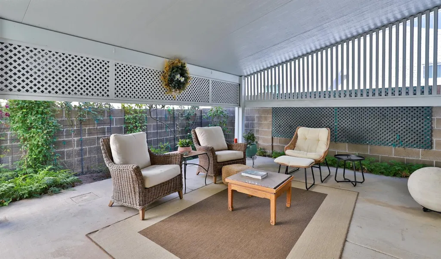
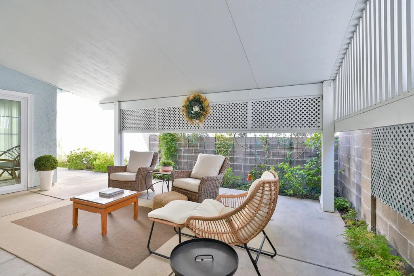
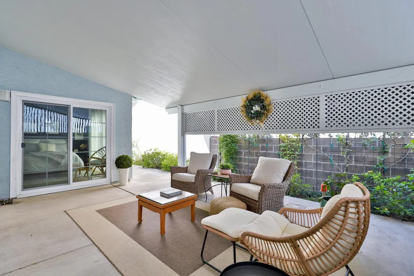
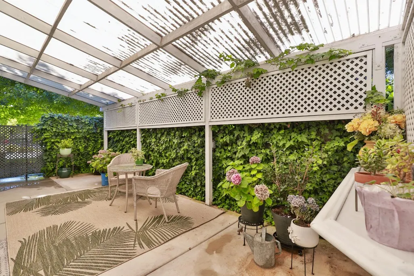
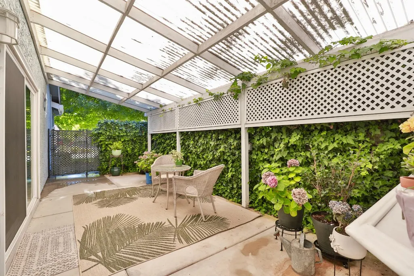
WATCH VIDEO - This exquisite remodel is your new home! New luxury flooring and paint throughout the house. The en-suite bathroom has been completely renovated. Both bathrooms have been remodeled with updated fixtures and tiled floor to ceiling. New shutters in the main bedroom and 2nd bedroom. Take a look at the inviting living room featuring a fireplace and easy access to one of the two (2) patios. Room for everything! A bright an airy kitchen with generous cabinetry. Too much to mention here. Make sure you read the List of RENOVATIONS and ITEMS INCLUDED (2 pages) attached to the MLS.
| Price History | |
|---|---|
| 7/8/2026 | Listed $419,000 |
General Features
| Sewer | Public Sewer |
|---|---|
| Heating | Central |
| Cooling | Ceiling Fan(s) |
| Utilities | Public |
| Roof | Shingle,Composition |
| Appliances | Free Standing Gas Range,Free Standing Refrigerator,Dishwasher,Microwave |
| HOA Fee | 453 |
| Garage Spaces | 2.0 |
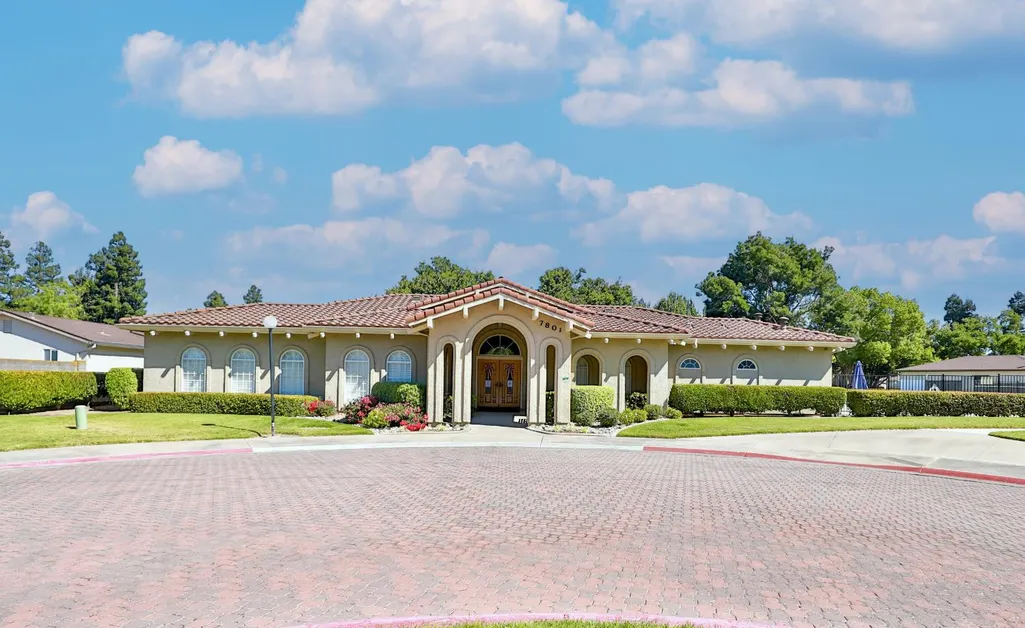
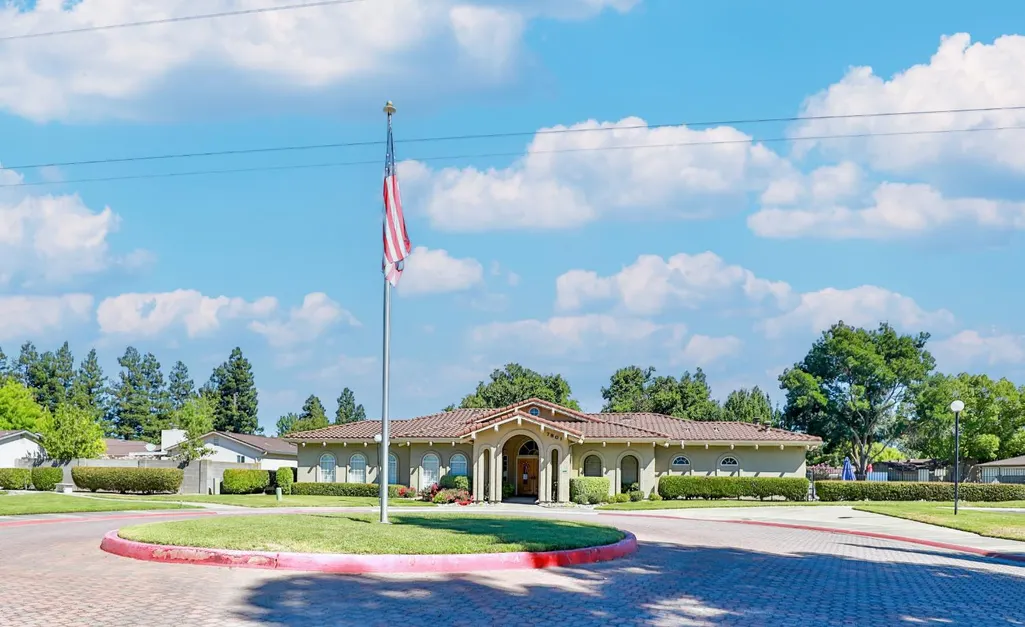
| Association Fee Includes | MaintenanceExterior,MaintenanceGrounds,Sewer,Water,Pool |
| Architectural Style | A-Frame,Contemporary |
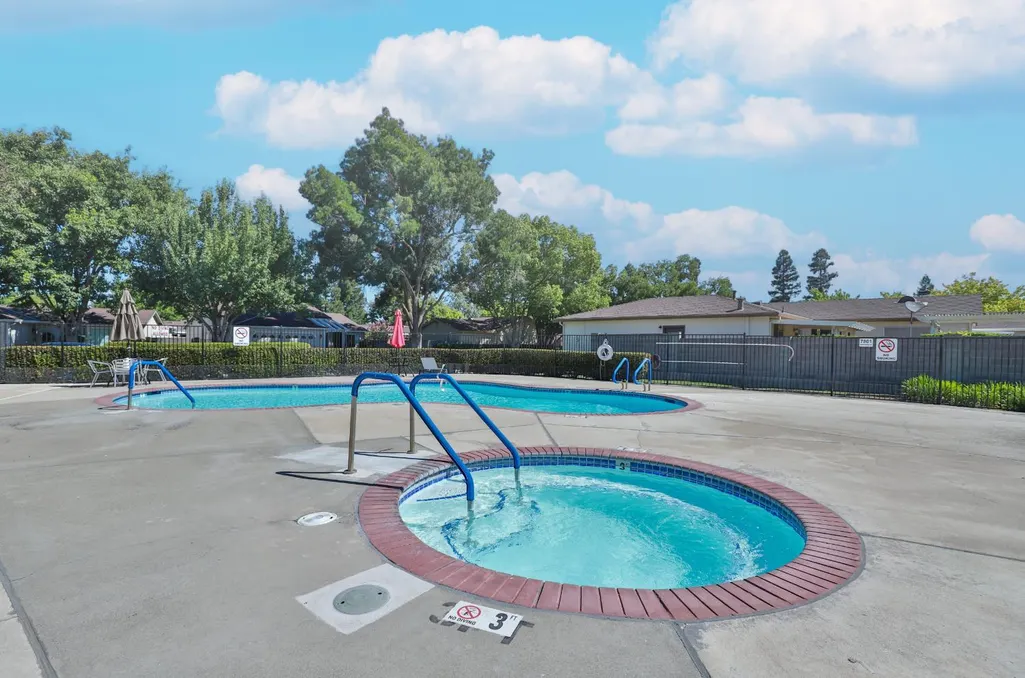
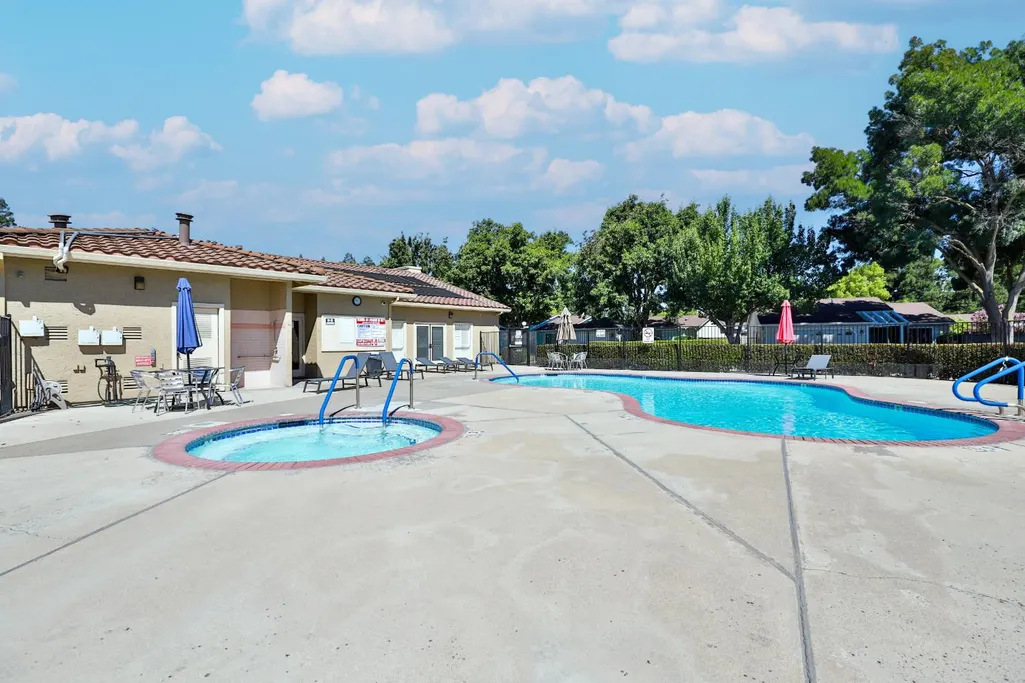
| Pool Features | Built-In,Common Facility |
| Construction Materials | Stucco,Frame,Wood |
| Pets Allowed | Yes,Cats OK,Dogs OK |
| Year Built | 1994 |
| Electric | 220 Volts in Kitchen,220 Volts in Laundry |
| Stories Count | 1 |
| Levels | One |
| Property Subtype | Single Family Residence |
| Assoc Fee Paid Per | Monthly |
| County | Sacramento |
| Property Type | Residential |
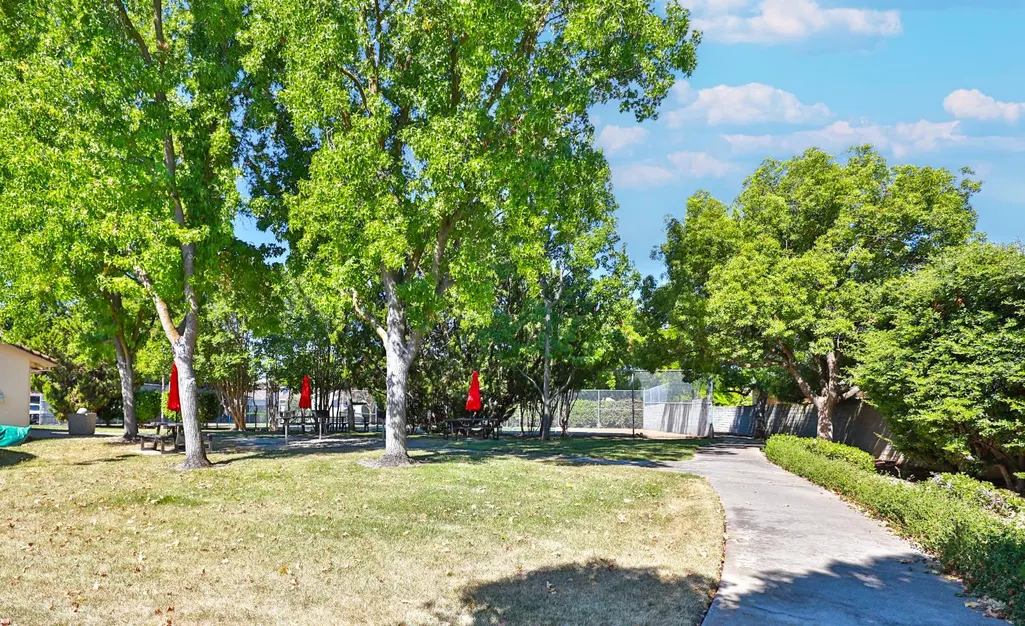
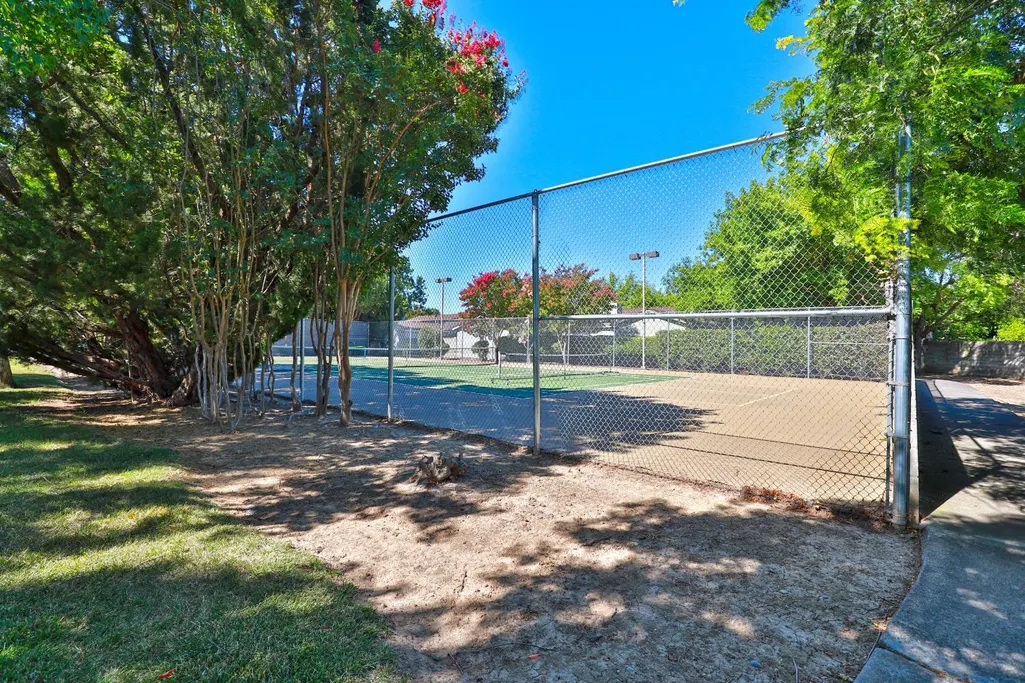
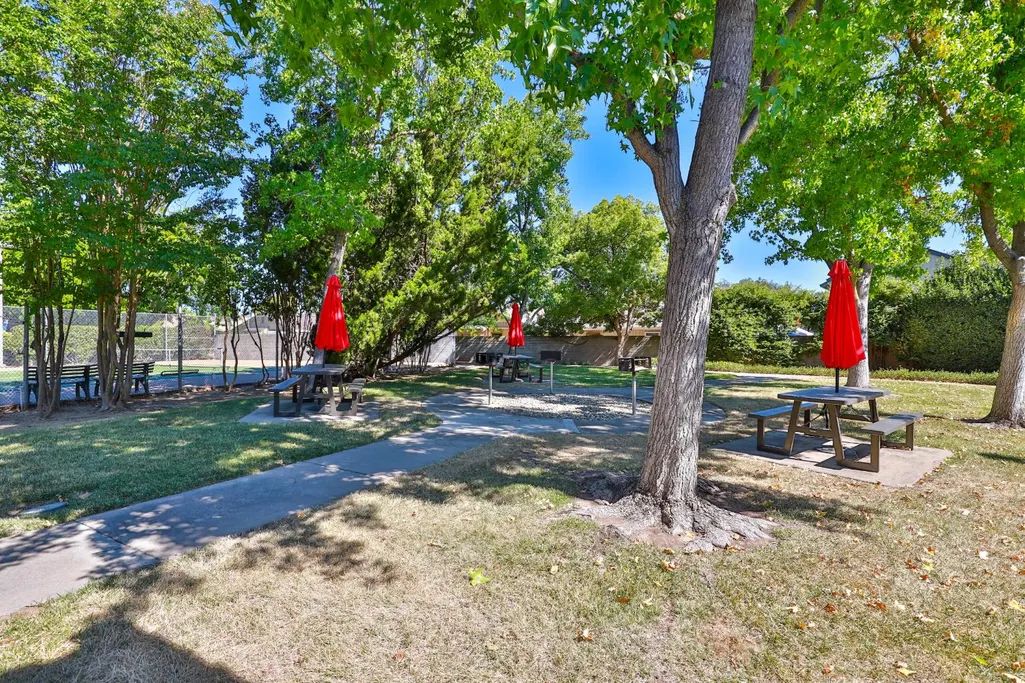
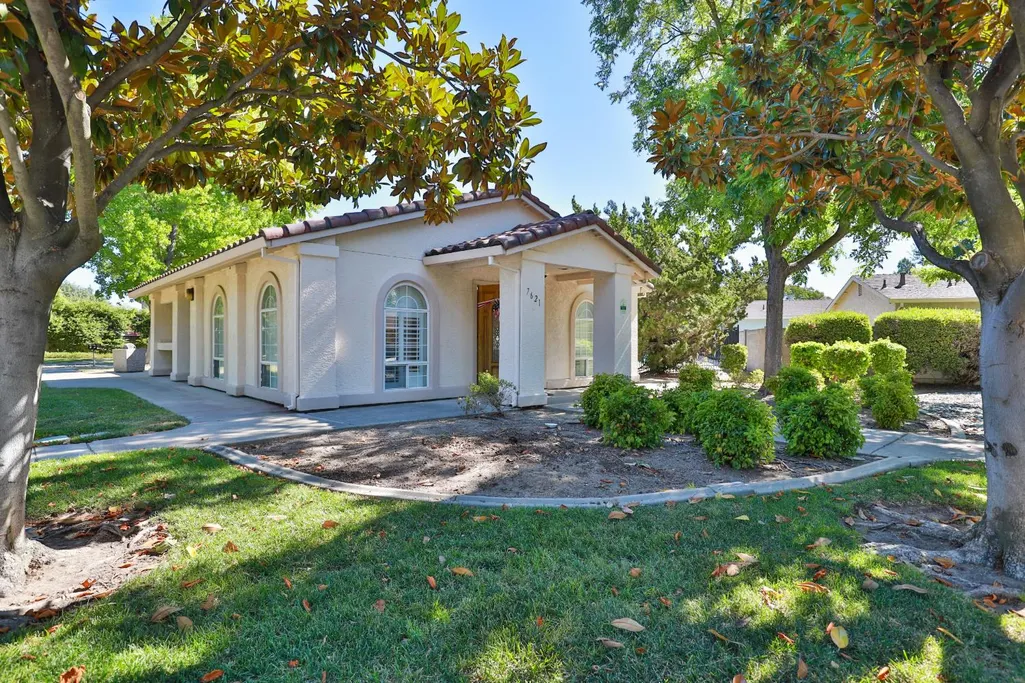
| Association Amenities | Barbeque,Pool,Clubhouse,Tennis Courts,See Remarks |
| HOA | Yes |
| Subdivision Name | Suncountry 03 |
| Full Baths | 2 |
| Close Price | 0.0 |
| Status | Active |
| Directions | East of Hwy. 99 between Gerber and Elsie. West of Power Inn Rd. |
| City | Sacramento |
| Senior Community Y/N | Yes |
| High School District | Sacramento Unified |
| Zoning Description | RD-10 |
| Open Parking Spaces | 0.0 |
| MLS Area | 10828 |
| Lot Size Square Feet | 5798.0 |
| Carport Spaces | 0.0 |
| Spa Features | Spa/Hot Tub Built-In |
| Home Warranty Y/N | No |
| Standard Status | Active |
| Middle/Junior School District | Sacramento Unified |
| Elementary School District | Sacramento Unified |
| Year Built Source | Assessor Auto-Fill |
Interior Features
| Flooring | Carpet,Laminate,Tile |
|---|---|
| Total Fireplaces | 1 |
| Fireplace Features | Living Room,Gas Log |
| Laundry Features | Laundry Closet,Gas Hook-Up |
| Total Bedrooms | 2 |
| LivingAreaSource | Assessor Auto-Fill |
| Kitchen Features | Granite Counter,Kitchen/Family Combo |
| Total Baths | 2 |
| Bedrooms Possible | 3 |
| Living Room Features | Cathedral/Vaulted,View |
| Dining Room Features | Dining Bar,Space in Kitchen |
| RoomBathsOtherFeatures | Double Sinks,Tile,Tub w/Shower Over |
Exterior Features
| Fencing | Fenced |
|---|---|
| Parking Features | Attached |
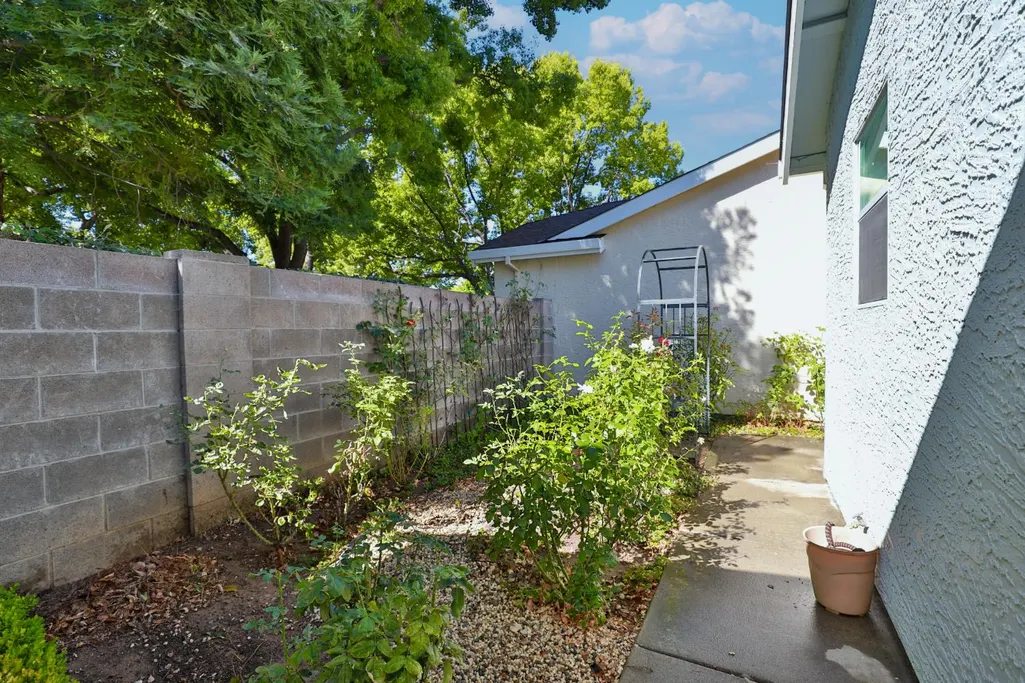
| Lot Features | Adjacent to Golf Course,Auto Sprinkler Front,Corner,Gated Community,Shape Regular,Low Maintenance |
| Water Source | Public |
| Total Parking | 0.0 |
| Foundation Details | Slab |
| Spa | Yes |
| Lot Size Acres | 0.1331 |
| Private Pool | Yes |
| Lot Size Source | Assessor Auto-Fill |
| Horse Y/N | No |
Amenities
- Foreclosure
- Views
- Short Sale
- New Construction
- Adult 55+
- Lease To Own
- No HOA Fees
- Furnished
- Primary On Main
- Air Conditioning
- Seller Finance
- Green
- Fixer Upper
- Horse
- Golf
- Fireplace
- Deck
- Garage
- Basement
- Pool
Property vs Single Family Average in 95828
Price
Year Built
Visits
 All measurements and all calculations of area are approximate. Information provided by Seller/Other sources, not verified by Broker. All interested persons should independently verify accuracy of information. Provided properties may or may not be listed by the office/agent presenting the information. Data maintained by MetroList© may not reflect all real estate activity in the market.
All real estate content on this site is subject to the Federal Fair Housing Act of 1968, as amended, which makes it illegal to advertise any preference, limitation or discrimination because of race, color, religion, sex, handicap, family status or national origin or an intention to make any such preference, limitation or discrimination.
MetroList CA data last updated: September 17, 2026 6:08 PM UTC
All measurements and all calculations of area are approximate. Information provided by Seller/Other sources, not verified by Broker. All interested persons should independently verify accuracy of information. Provided properties may or may not be listed by the office/agent presenting the information. Data maintained by MetroList© may not reflect all real estate activity in the market.
All real estate content on this site is subject to the Federal Fair Housing Act of 1968, as amended, which makes it illegal to advertise any preference, limitation or discrimination because of race, color, religion, sex, handicap, family status or national origin or an intention to make any such preference, limitation or discrimination.
MetroList CA data last updated: September 17, 2026 6:08 PM UTC 